
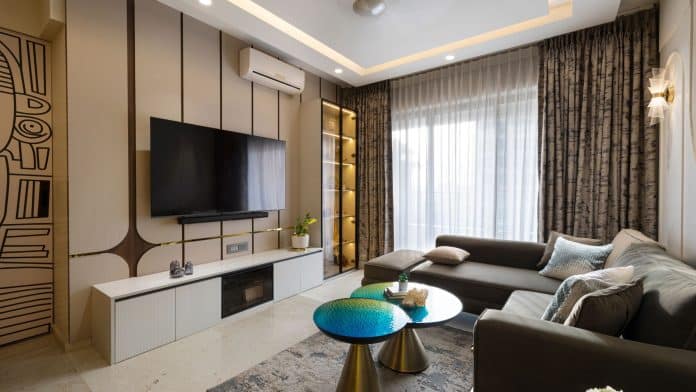
Design Studio brings together refined aesthetics and seamless automation, enhanced by a retrofit smart solution from Robo Homes to create a home that balances comfort, convenience, and quiet luxury in a contemporary urban setting.
Set within the premium residential enclave of L&T Powai, this 3 BHK apartment with a built-up area of 1,250 sq ft is a refined expression of modern living, where design sensibilities and smart technology come together in a seamless, understated manner. Designed by Ar. Satish Naik and Ar. Rupali Naik, Design Studio, the home reflects a philosophy of quiet luxury, where elegance is subtle, materials are tactile, and every design decision is rooted in comfort and usability.
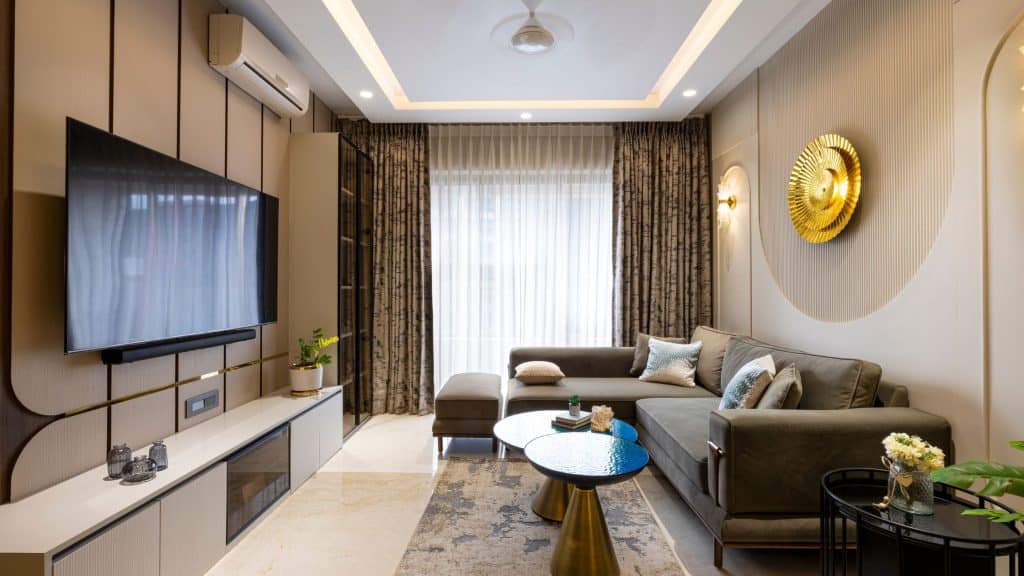
At first glance, the home impresses with its calm, cohesive aesthetic. A carefully curated palette of browns, whites, and greys flows consistently across spaces, creating a sense of visual harmony. However, beneath this composed exterior lies a highly intelligent, future-ready ecosystem that enhances everyday living through automation and connectivity.
A Home Designed as an Experience
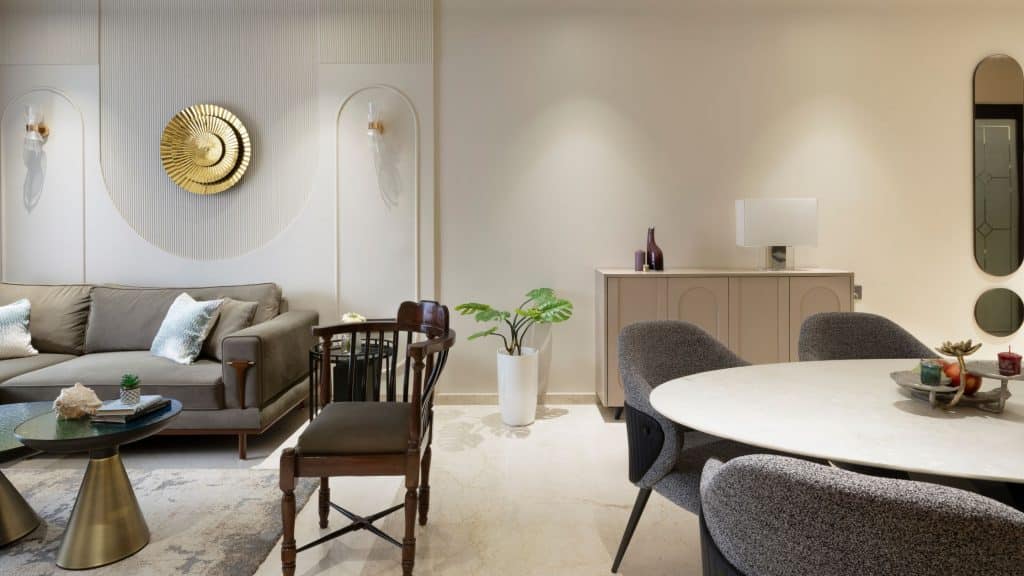
The spatial journey begins at the entrance foyer, where thoughtful design elements immediately set the tone. Oval-shaped mirrors create a sense of depth, while earthy Italian marble flooring anchors the space with understated richness. A sculptural circular console adds a contemporary edge, hinting at the layered design narrative that unfolds within.
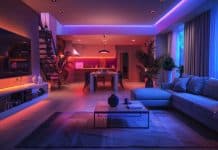
The living room is both elegant and immersive. A striking artistic wallpaper featuring a contemporary female portrait introduces a bold focal point, while fluted wall panelling and integrated lighting add texture and dimension. The ceiling, enhanced with colour-changing fibre optic lighting, brings a dynamic quality to the space, allowing it to shift moods effortlessly.
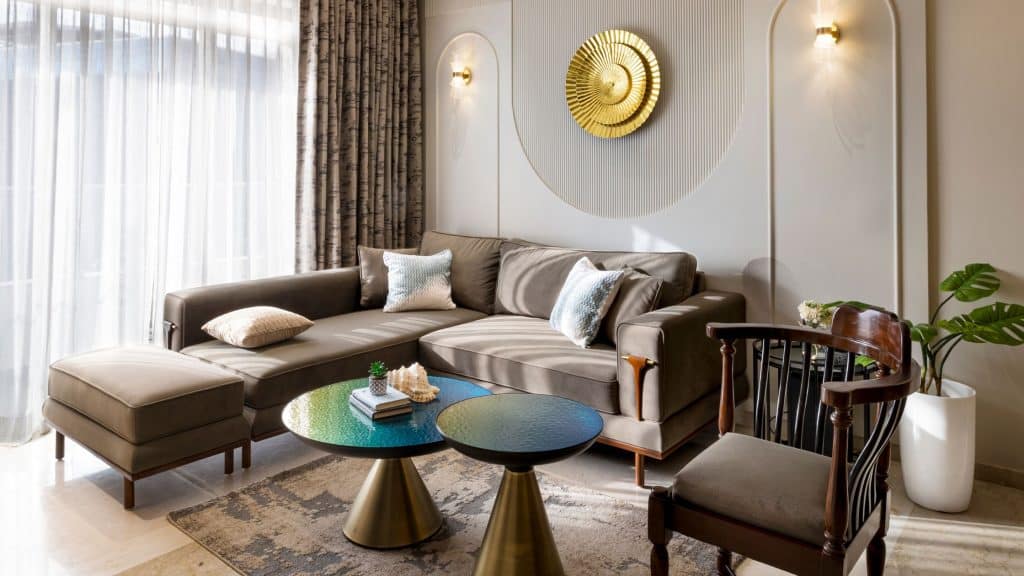
The TV unit, finished in ivory and brown laminates with subtle PVD accents, blends seamlessly into the design language. Adjacent to this, the dining area offers a more intimate yet equally refined setting, anchored by a stone-top dining table and a functional crockery-cum-bar unit. Clean geometric wall treatments further enhance the modern aesthetic.
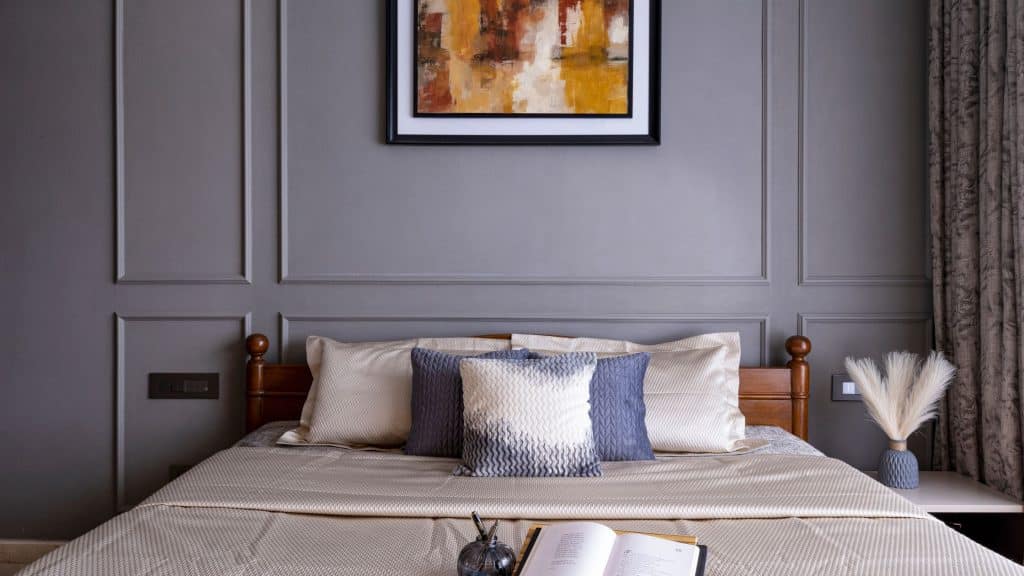
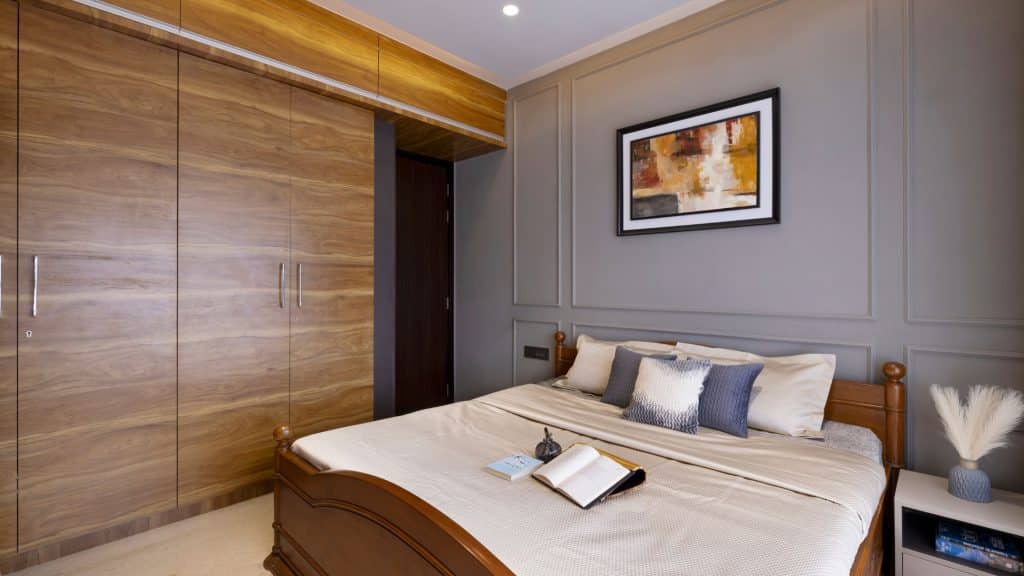
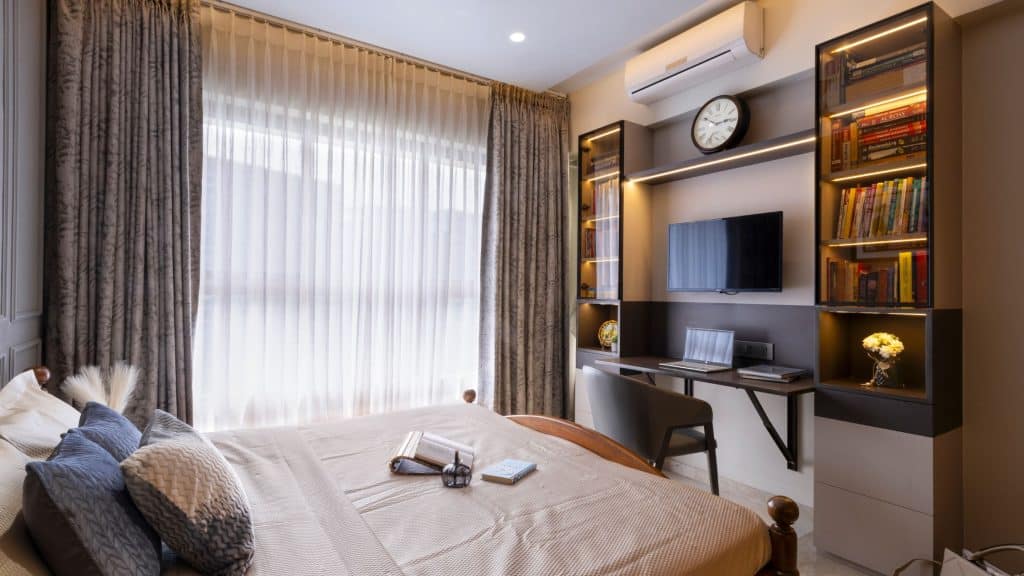
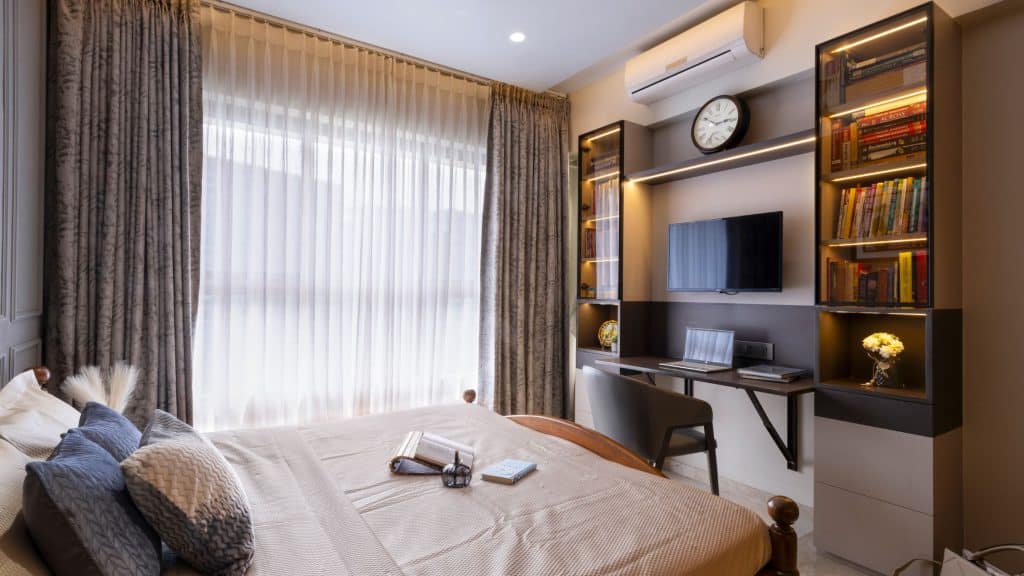
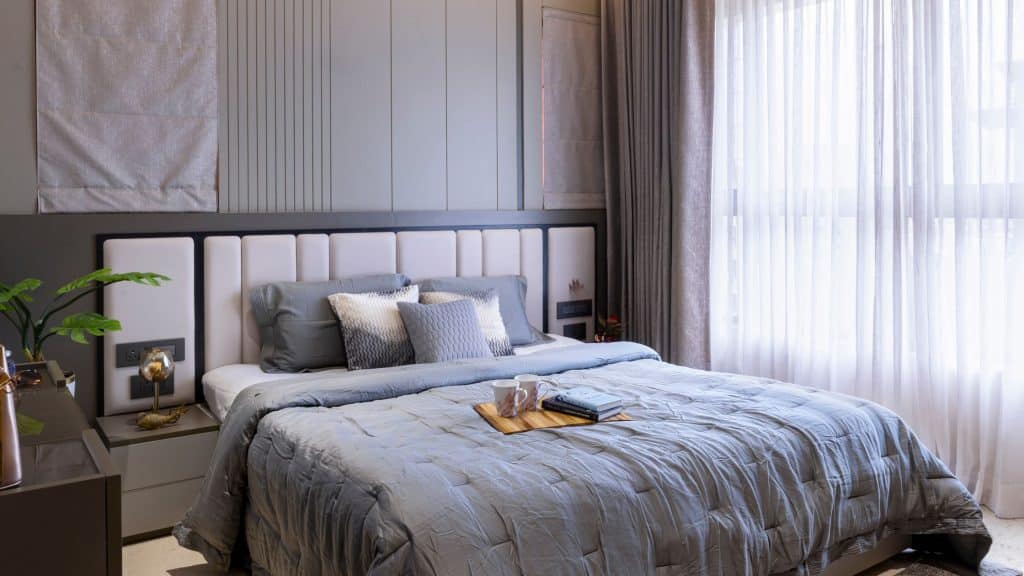
Private spaces continue this narrative of understated sophistication. The guest bedroom balances greys, whites, and browns with a textured accent wall and a retained four-poster bed that adds character. A smartly integrated study and wardrobe system ensures both functionality and visual clarity. The master bedroom adopts a more minimal approach, with soft beige and grey tones, asymmetrical wall detailing, and cohesive furniture design, creating a calm, restful environment.
The third bedroom serves a dual purpose, as a pooja room and a guest room, demonstrating thoughtful space planning. A Murphy bed ensures flexibility, allowing the room to transform effortlessly based on need, without compromising on its spiritual or functional intent.
Smart Automation: Designed Around the User
“While the design language is subtle, the technology powering the home is both robust and forward-thinking. The client’s brief focused on simplifying daily routines and enhancing comfort through automation, without disrupting the home’s design integrity,” explained Ar. Rupali Naik, Design Studio.
Robo Homes addressed this through a retrofit solution using Raylogic, eliminating the need for extensive rewiring. This approach was particularly aligned with the client’s preference for minimal structural intervention while still achieving a fully integrated smart home environment.
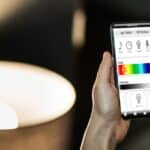
The automation system brings together multiple functions like lighting, fans, air conditioning, curtain motors, and television into a single, unified platform. Residents can control these systems via a mobile app or voice assistants such as Alexa, creating a truly connected living experience. From scheduling daily routines to setting personalised moods, the system enables intuitive and effortless control.
Lighting Reimagined Through Technology
One of the standout aspects of this project is its approach to lighting automation. Instead of relying on specialised smart fixtures, the system transforms standard Havells lighting into intelligent solutions using compatible dimmable drivers. This allows the homeowners to retain their preferred lighting aesthetics while still benefiting from advanced control features.
Initially, the client had considered a fibre optic “starry ceiling” installation. However, after experiencing the automation demo, they opted to integrate a more versatile lighting system that could adapt dynamically to different moods and scenarios. The automation touch switches were also customised to match the existing switch plate finishes, ensuring visual consistency across the home.
The result is a lighting environment that is not only functional but also experiential, capable of shifting seamlessly from soft ambient settings to more dramatic, layered compositions.
Seamless Integration of Entertainment & Networking
Beyond lighting and automation, the project also integrates entertainment and networking systems in a cohesive manner. The music system, powered by JBL speakers, is connected using Wi-Fi protocols and IR blasters, allowing it to be controlled alongside other smart systems.
Voice integration through Alexa further enhances usability, enabling residents to manage both entertainment and lighting through simple voice commands.
A strong networking backbone supports this entire ecosystem. The home is equipped with advanced Wi-Fi 6 access points from Syrotech, offering dual-band connectivity with high-speed performance and the ability to support up to 150 concurrent users. Long-range (LR) access points are deployed in the living areas, while Lite versions are used in bedrooms to ensure consistent coverage.
An 8-port PoE switch (up to 120W) ensures efficient power and data distribution across devices, reinforcing system stability and performance.
User-Friendly & Future-Ready
A key focus of the project was to ensure that the technology remains accessible and easy to use. The Raylogic app allows homeowners to create and modify lighting moods independently, reducing reliance on integrators. While there may be an initial learning curve, the Robo Homes team provided dedicated support to help the client navigate and optimise the system.
Importantly, the solution is designed with scalability in mind. As technology evolves, the system can be upgraded through firmware updates, ensuring compatibility with future innovations. Additional features or devices can also be integrated without requiring major infrastructure changes.
A Balanced Approach to Smart Living
Interestingly, while the home incorporates advanced automation and networking, certain elements such as home theatre systems, digital locks, and biometrics were intentionally excluded or kept for future provision. The client’s strong background in security meant that surveillance solutions, handled independently using Hikvision systems, were already well addressed.
This selective integration highlights a key strength of the project: technology is implemented where it adds real value, rather than being included for the sake of it.
In conclusion, we would say this residence is a perfect balance between design and technology. By combining thoughtful design, intelligent automation, and a robust technological backbone, the project sets a benchmark for future-ready urban homes in India.
Tech Insights
- Architect/Interior Designer: Design Studio
- Systems Integrator: Robo Homes
- Automation System Used: Raylogic (Retrofit Solution)
- Lighting: Havells
- Security Cameras: Hikvision
- Speakers: JBL
- Networking Devices: Wi-Fi 6 Access Points, Dual Band (Syrotech 3000AX), 8-Port PoE Switch (Up to 120W, Syrotech)